Recent work

Built by ORCA. Photographed on site.

Every project here is a real home we worked on. No stock photos, no AI renders. Drag the handle on a photo to compare before and after. More projects are added as homeowners approve the photos.

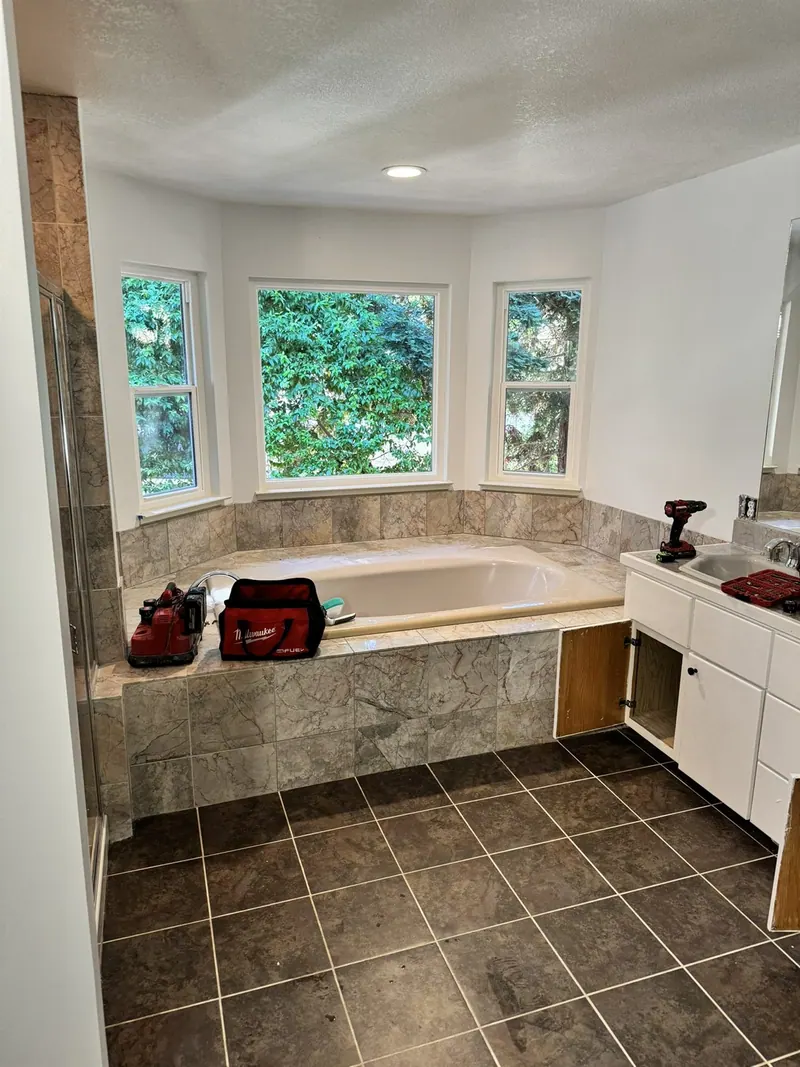
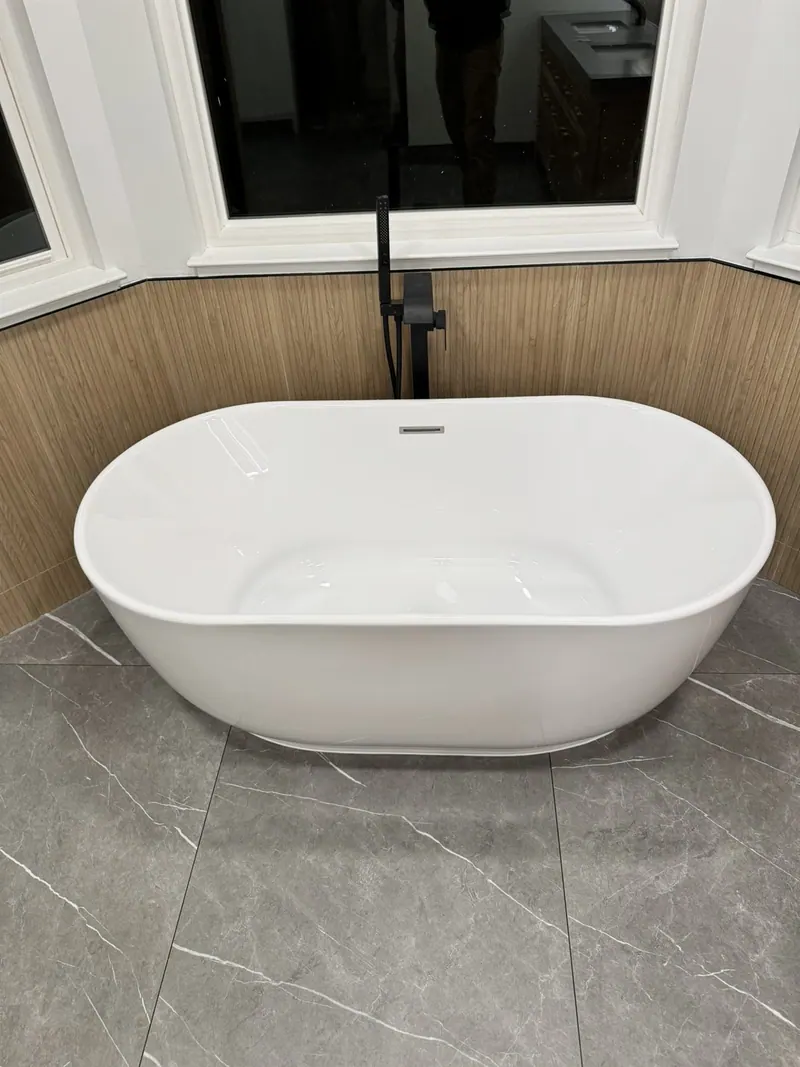
Before: Remodeled bathroom with freestanding tub, oak double vanity and grey porcelain floorRemodeled bathroom with freestanding tub, oak double vanity and grey porcelain floorBeforeAfter

Lafayette

Full bathroom remodel

Freestanding tub by the bay window, walk-in shower with a black-framed glass door, white-oak double vanity with arched backlit mirrors, large-format grey porcelain floor.

  • Freestanding tub
  • Walk-in shower
  • Double vanity
  • Porcelain floor
  • Backlit mirrors
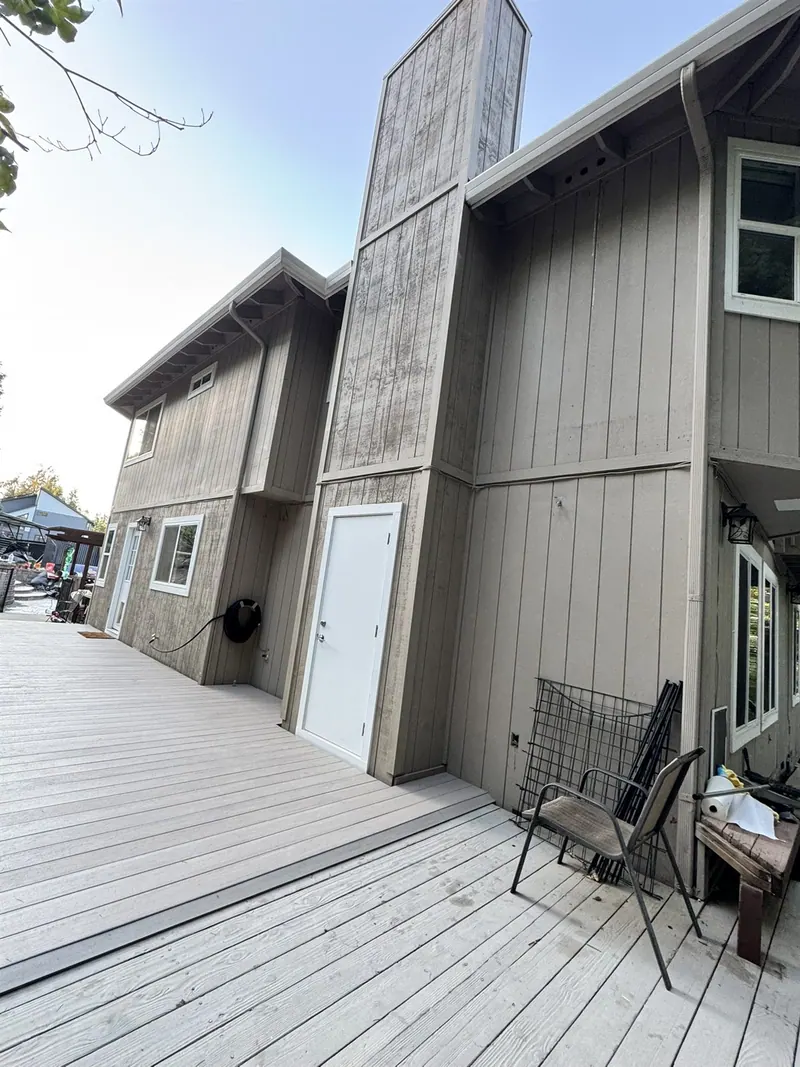
New composite deck along the back of a two-story house

Lafayette

Deck rebuild & dry-rot repair

The old lattice deck came off, rotten rim joists were cut out and replaced, new footings poured, then a composite deck with wide steps along the whole back of the house.

  • Dry-rot repair
  • New footings
  • Composite decking
  • Wide steps
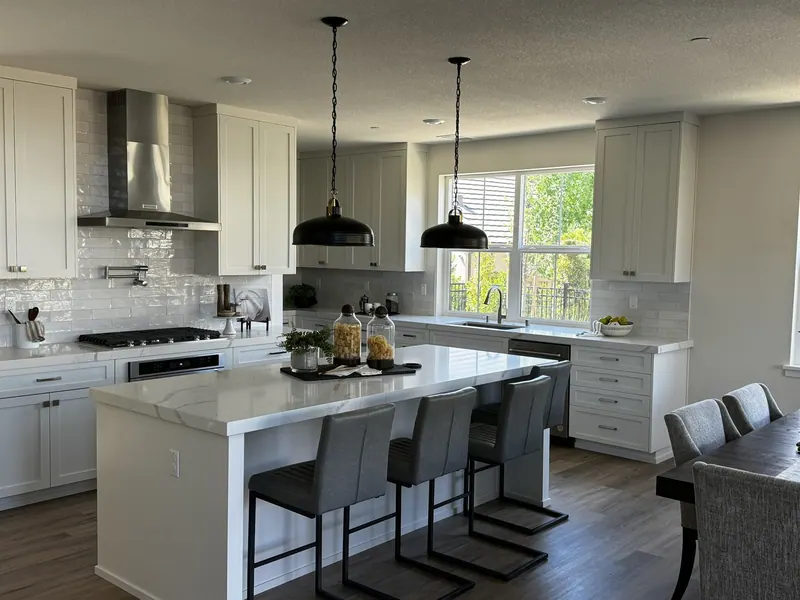
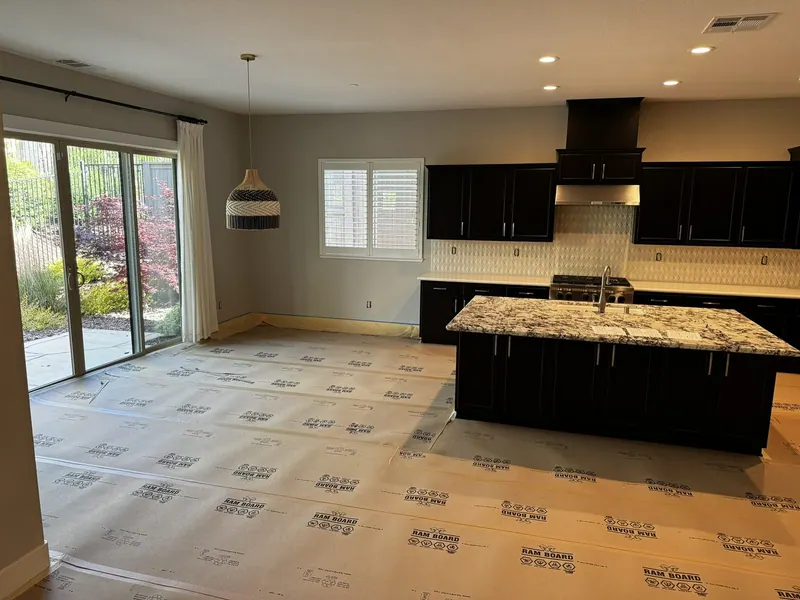
Before: White shaker kitchen with a large island, black pendant lights and stainless range hoodWhite shaker kitchen with a large island, black pendant lights and stainless range hoodBeforeAfter

Sacramento

Kitchen remodel

Dark cabinets out, white shaker cabinets in. New island with seating for four, quartz counters, subway-tile backsplash, pot filler and black pendant lights.

  • Shaker cabinets
  • Island with seating
  • Quartz counters
  • Subway backsplash
  • Pot filler
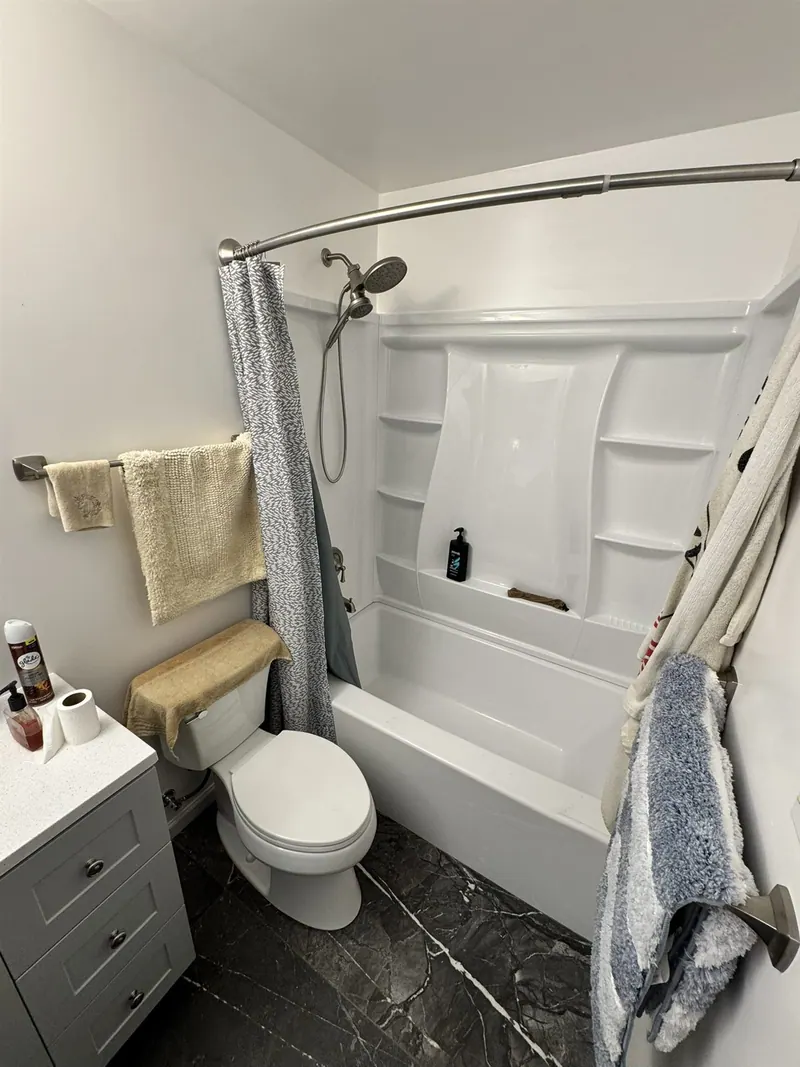
Compact bathroom with white tub surround, grey vanity and black marble-look floor

Sacramento

Two-bathroom remodel

Both bathrooms taken down to the studs: cast-iron drains replaced, new tub and surround, grey vanity, black marble-look porcelain floor and new doors.

  • Down to the studs
  • New drains
  • Tub & surround
  • Marble-look floor
  • New doors
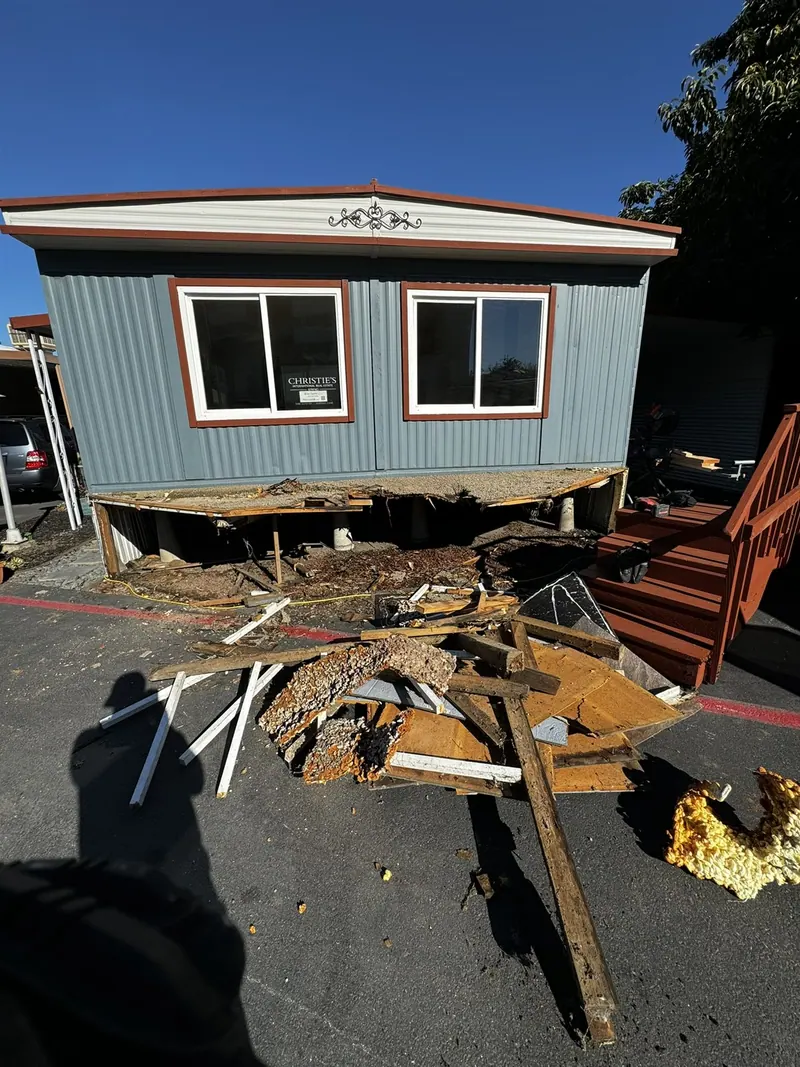
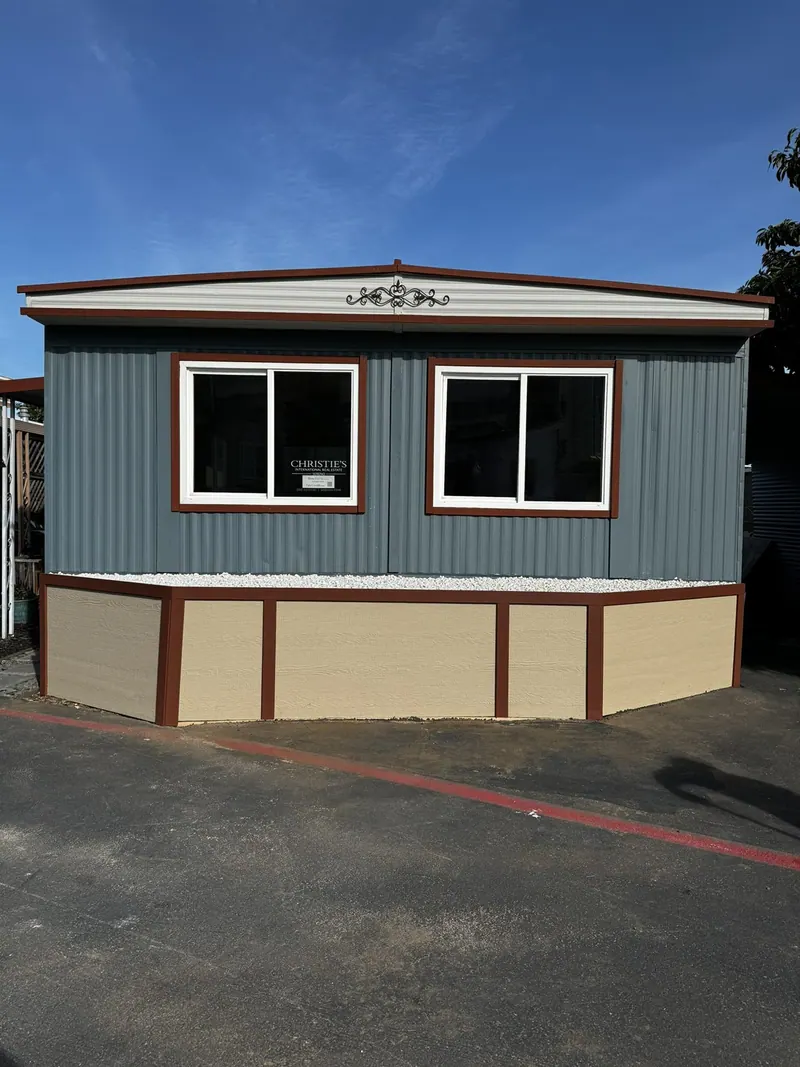
Before: Manufactured home with new skirting, trim and terracotta stepsManufactured home with new skirting, trim and terracotta stepsBeforeAfter

Palo Alto

Facade & steps rebuild

The skirting had collapsed and the entry steps were unsafe. New framed and sheathed skirting, trim in the original terracotta, and a new set of steps with a railing.

  • Framed skirting
  • Exterior trim
  • New steps & railing
  • Exterior paint
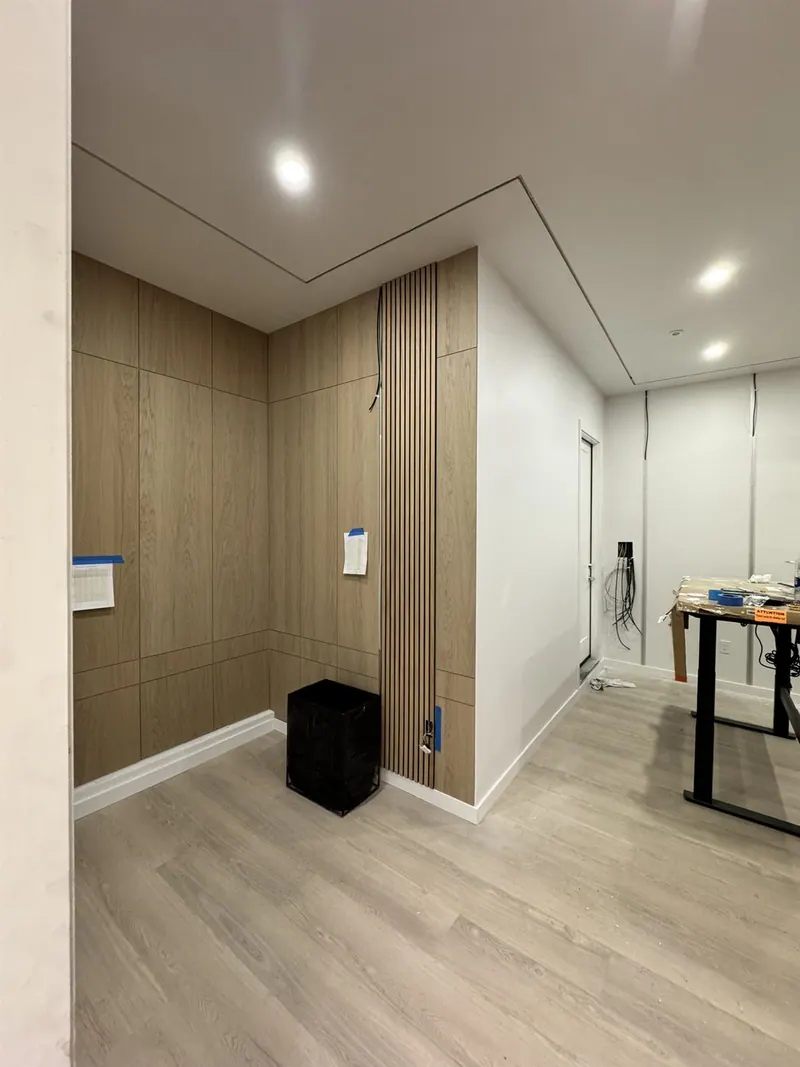
Home office with white-oak slat wall panels and an LED ceiling outline

Newark

Garage to home office

Insulated and drywalled garage turned into an office: white-oak veneer panels with slat accents, recessed LED outline in the ceiling, mini-split and new floor.

  • Insulation & drywall
  • Oak veneer panels
  • Slat accents
  • LED ceiling outline
  • New floor
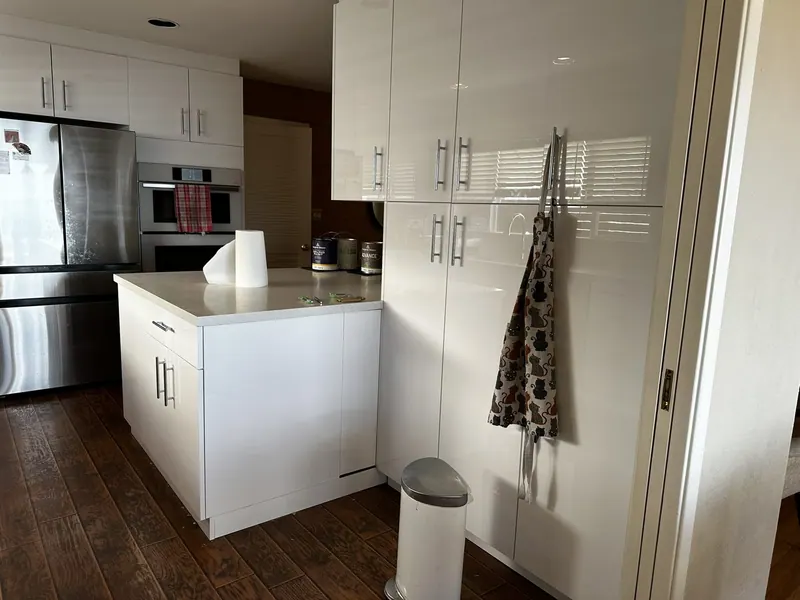
White high-gloss kitchen cabinets with island and dark wood floor

Oakland Hills

White kitchen with island

Old cabinets and a wall section removed, electrical rerouted, then high-gloss white cabinets, an island with storage, new hood and appliances.

  • Wall section removed
  • Electrical rerouted
  • High-gloss cabinets
  • Island with storage
  • Range hood
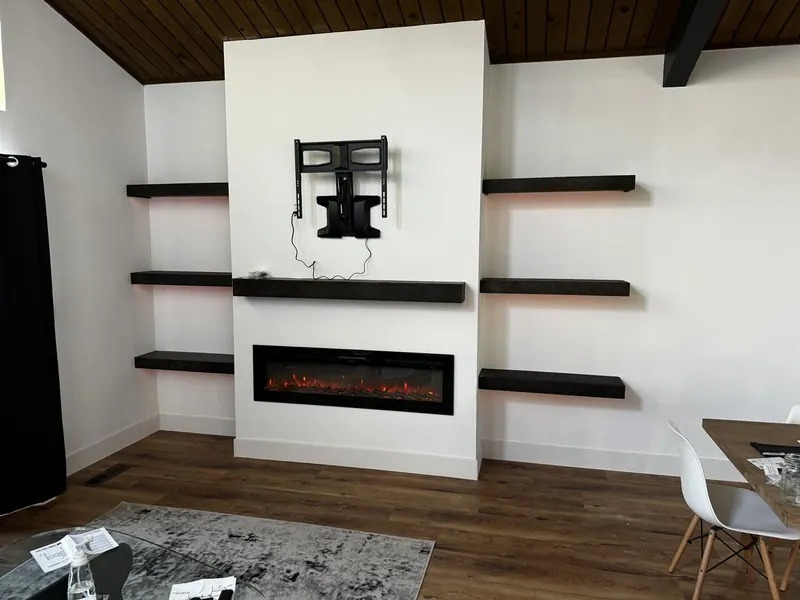
White fireplace wall with electric insert, dark floating shelves and a TV mount

Walnut Creek

Fireplace wall with floating shelves

Framed a new chase around an electric fireplace insert, finished with a hand-stained mantel and dark floating shelves on both sides, TV wiring hidden inside the wall.

  • Framed chase
  • Electric insert
  • Stained mantel
  • Floating shelves
  • Hidden TV wiring
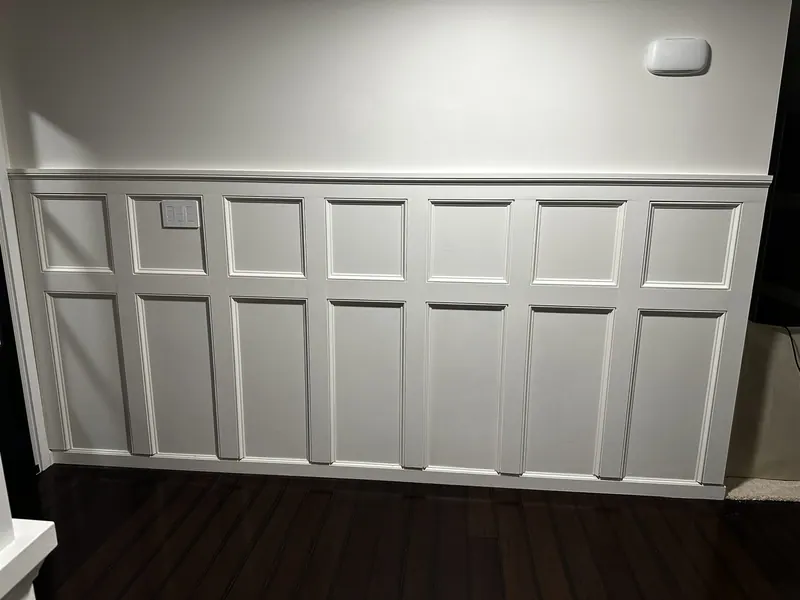
White board-and-batten wainscoting in a dining room with dark floors

Walnut Creek

Dining room wainscoting

Board-and-batten wainscoting built on site from primed trim, caulked, filled and painted to match the existing white.

  • Board-and-batten
  • Built on site
  • Caulked & filled
  • Painted to match
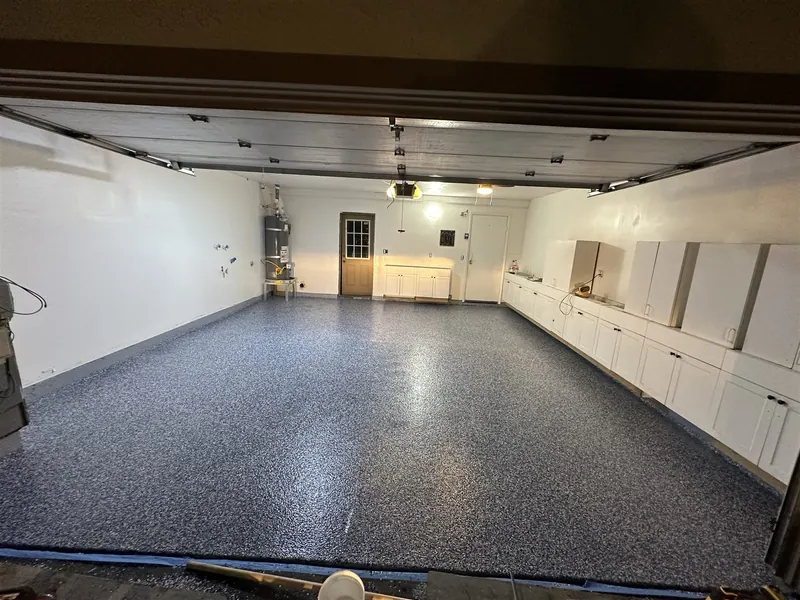
Garage with white cabinets along the wall and a grey flake epoxy floor

San Jose

Garage refresh with epoxy floor

Walls patched and painted, a row of white base cabinets with a counter, and a flake epoxy floor with polyaspartic top coat.

  • Walls patched & painted
  • Base cabinets & counter
  • Flake epoxy floor
  • Polyaspartic top coat
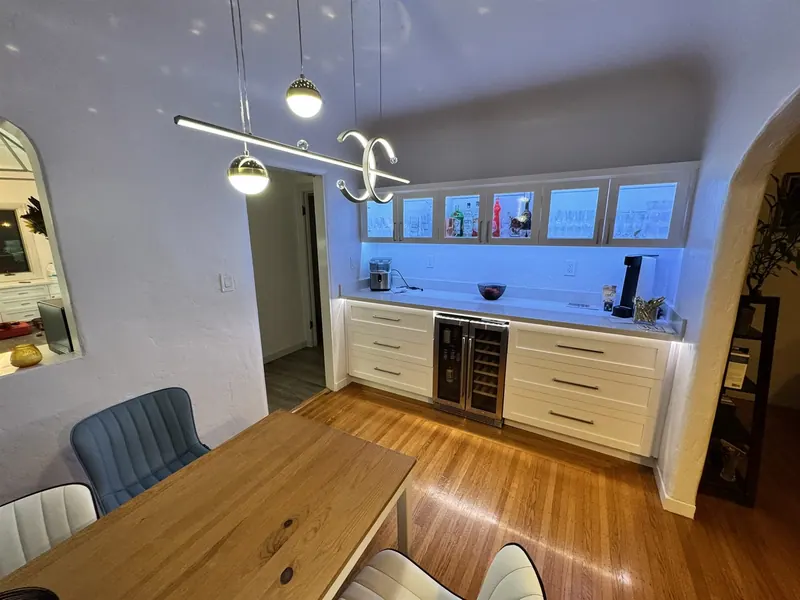
Built-in white buffet with wine fridge under a row of windows, pendant lights above the table

Hayward

Built-in buffet & lighting

Built-in buffet under the windows with a wine fridge and butcher-block top, plus new pendant lighting over the dining table.

  • Built-in buffet
  • Wine fridge
  • Butcher-block top
  • Pendant lighting
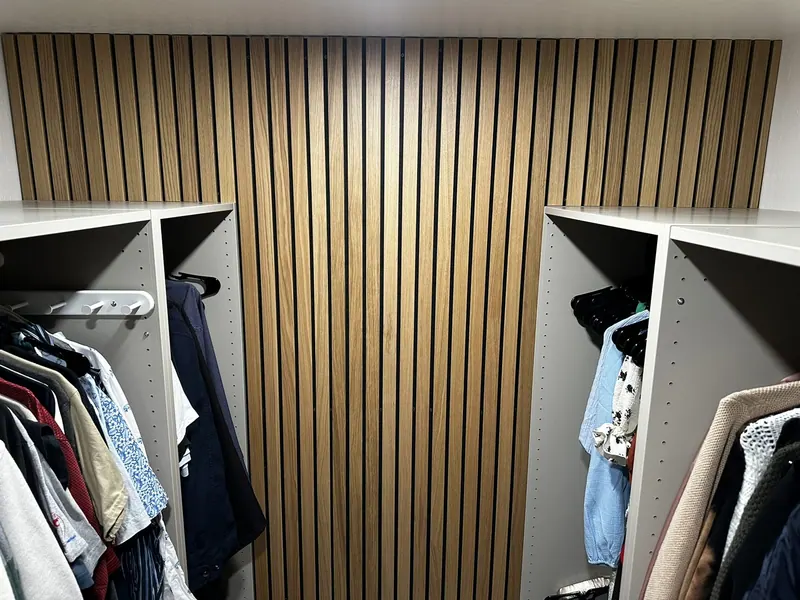
Walk-in closet with a wood slat accent wall and white shelving

Walnut Creek

Walk-in closet slat wall

Wood slat panels on the back wall of a walk-in closet, white shelving units rebuilt around it, new lighting.

  • Wood slat panels
  • Shelving rebuilt
  • New lighting

In their words

What the homeowners said afterwards.

All reviews
“We have had Orca Build Group do many projects on our house: Master bath remodel, deck and siding…”
Andrew Nagy Google · ORCA Build Group · June 2026 · Bathroom, deck & siding View on Google
“Aleksey is reliable, hardworking, and honest. He worked on our kitchen demolition and installation…”
Luba Fridmane Google · ORCA Build Group · June 2026 · Kitchen View on Google
“Alexei and staff were reasonable with their rates and work was done promptly and looks great.”
Manjesh N. Yelp · KST Handyman · February 2026 · Bathroom View on Yelp

Want your project on this page?

Start with photos of the room as it is today.

Free estimate

Tell us about the room.

Photos help the most. We reply by text or email with a realistic price range and a couple of questions, then schedule a visit if it makes sense.
Text (650) 780-6722 Call (650) 780-6722 WhatsApp office@orcabuildgroup.com Mon–Fri 8:00–19:00 · Sat 8:00–16:00 · Sun closed San Jose, CA · Serving the entire San Francisco Bay Area
Project
When would you like to start? optional
No spam, no sales calls. We text or email you back within one business day, usually the same day.
Call Text Free estimate