
Bathroom questions
What size and height should my bathroom vanity be?
A vanity is the piece most people pick by looks and regret by size. Here are the standard dimensions, the clearances around it, and the plumbing questions I ask before anyone orders one.
Aleksei Kasatkin, owner of ORCA Build Group · Updated October 26, 2026
Standard sizes
| Width | Where it fits |
|---|---|
| 24 in | Where it fitsPowder room or a very tight hall bath |
| 30 in | Where it fitsTypical 5 by 8 foot hall bathroom |
| 36 in | Where it fitsHall bath with a little more wall, more counter space |
| 48 in | Where it fitsOne sink with real counter space on both sides |
| 60 in | Where it fitsThe usual minimum for two sinks |
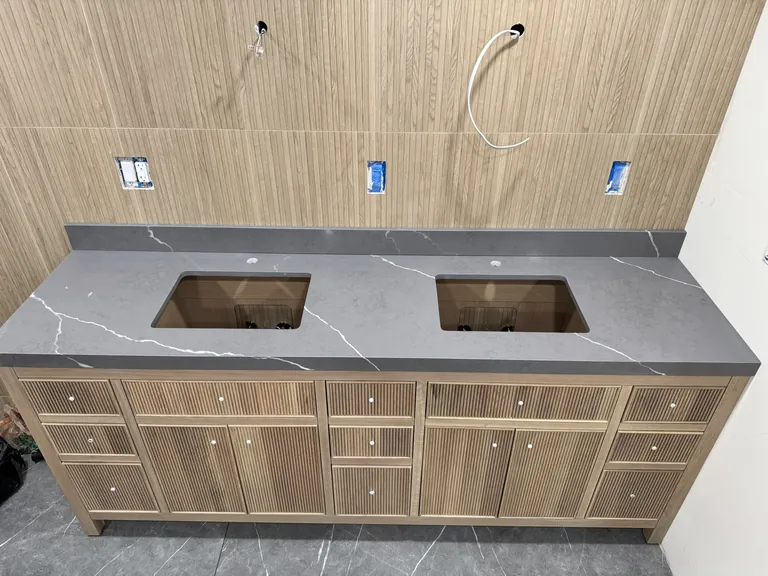
| 72 in | Where it fitsTwo sinks with drawers and counter space between them |
Standard depth is 21 inches. In a narrow room an 18-inch-deep vanity gives back 3 inches of floor in front of it, which you notice every morning. The trade-off is a smaller sink bowl and shallower drawers.
Height
Older vanities are 30 to 32 inches high. Most new ones are "comfort height", 34 to 36 inches, close to a kitchen counter. For most adults that means less bending. If children use the bathroom most, or someone sits while washing up, a lower height or a wall-hung vanity set at the right height is the better choice. With a vessel sink, measure to the rim of the bowl, not to the counter.
Clearances around the vanity
- The toilet. California code requires 15 inches from the center of the toilet to any side obstruction, and a vanity counts. Measure from the toilet's center, not from its edge.
- The door. The door has to swing past the vanity without hitting the counter or the faucet.
- Drawers. A drawer needs about its own depth of open floor in front of it. Check that it does not hit the toilet or the tub when you pull it out.
- Walking space. Leave enough room in front of the vanity to stand and bend over the sink without your back touching the opposite wall or the shower door.
Wall-hung or floor-standing
A wall-hung vanity shows more floor, so a small room reads as larger, and it is easy to clean under. It needs solid blocking inside the wall, which we add while the wall is open, and the drain and supply lines have to sit at the right height to stay hidden. A floor-standing vanity has more storage and is simpler to install and replace later.
Plumbing decides more than style
The drain and the water supply are already in the wall. A vanity centered on the existing drain is the simplest job. Going from one sink to two means a second drain and supply, which is plumbing work done by our licensed plumbing partner. Moving the vanity to a different wall moves you into the higher price range, the one that starts at $40,000. I look at where the lines are before you choose a model, so the vanity you order fits the wall you have.
California limits bathroom faucets to 1.2 gallons per minute. If you buy a faucet online, check that rating before you order.
Can I put a 36-inch vanity where a 30-inch one was?
Often yes, if the toilet still has 15 inches from its center to the new vanity edge and the door still clears. The floor tile under the old vanity may not reach the new footprint, which is one more reason to replace both at the same time.
Should I buy a stock vanity or a custom one?
A stock size is faster and cheaper and fits most rooms. Custom makes sense when the wall is an odd width or you need storage a stock model does not offer. Lead time for custom work is longer, so it has to be ordered before demolition starts.
Related questions
- What layout rules apply to a small bathroom?
- Should I buy the fixtures myself or let the contractor supply them?
- How do I make a bathroom safe for later years without it looking like a hospital?
- All bathroom guides
Codes and permit rules change, and each Bay Area city applies them a little differently. Treat this page as a starting point and confirm the requirements for your address before work begins. We do that as part of every written estimate.
Have a bathroom question this page did not answer?
Send 2–3 photos and tell me what bothers you about the room. I reply with a price range and what I would check first.