
Bathroom questions
What layout rules apply to a small bathroom?
In a small bathroom a few inches decide whether the room passes inspection and whether it is pleasant to use. Here are the numbers that are fixed by code, and the ways to get more room without moving a single pipe.
Aleksei Kasatkin, owner of ORCA Build Group · Updated October 26, 2026
The numbers fixed by code
| Item | Minimum |
|---|---|
| Toilet center to side wall or fixture | Minimum15 in, so a 30-inch-wide space |
| Clear space in front of the toilet | Minimum24 in |
| Shower floor area | Minimum1,024 sq in, for example 32 by 32 in |
| Shower interior | MinimumMust fit a 30-inch circle |
These are minimums, not targets. A toilet at exactly 15 inches from a wall is legal and still tight for an adult. Where the room allows, I plan a few inches more.
How a typical 5 by 8 hall bath is laid out
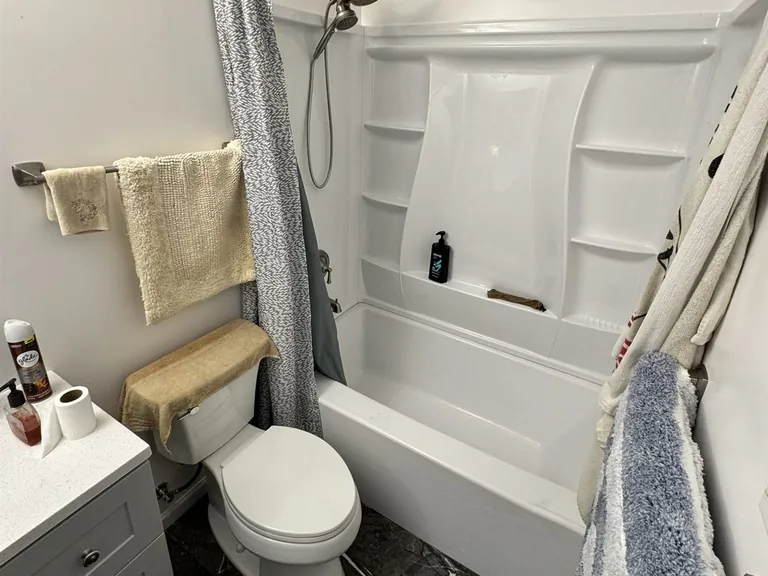
Many Bay Area hall bathrooms in older houses have the same plan: a 60-inch tub across the 5-foot back wall, and the toilet and vanity side by side along one 8-foot wall. The drain lines run in that wall or in the floor under it. This plan works, and in most cases the best remodel keeps it. Changing the tub for a shower, or the vanity for a smaller one, gives more than rearranging the room.
The door
An inward-swinging door takes a quarter circle of floor out of a small room. Three options help:
- Reverse the swing so the door opens out, if the hallway has room.
- Use a narrower door where code and the frame allow.
- Install a pocket door. It needs a section of wall next to the opening with no pipes, wires or vents inside, so I check the wall before promising one.
What you gain without moving plumbing
- Wall-hung vanity. Showing the floor under it makes the room read as larger and easier to clean.
- Shallower vanity. An 18-inch-deep model instead of 21 inches gives back walking space.
- Niche instead of shelves. A recessed niche between the studs holds bottles without anything sticking out into the shower.
- Fixed glass panel instead of a curtain. Clear glass lets you see the whole room, and a single panel has no door swinging into the floor space.
- One large mirror across the vanity wall instead of a small medicine cabinet.
- Better lighting. A ceiling light plus light at the mirror removes the dark corners that make a room feel smaller.
- One floor tile running into the shower, where the shower design allows it, so the floor reads as one surface.
When moving the toilet is worth it
Moving a toilet means opening the floor, rerouting the drain and venting, and a permit. With us that puts the job in the range that starts at $40,000, instead of $25,000 for a remodel that keeps the layout. I recommend it in three cases: the current position does not meet the 15-inch or 24-inch clearance, moving it is the only way to fit a shower of legal size, or the toilet is the first thing you see from the hallway and that bothers you every day. Otherwise the money usually does more in tile, glass and lighting.
Can I fit a shower in a 5 by 8 bathroom?
Yes. The usual way is to replace the 60-inch tub with a shower of the same footprint, which is well above the 1,024-square-inch minimum. The drain stays inside the same footprint, so this is a tub-to-shower conversion, not a layout change.
Will a smaller toilet help?
A compact elongated or round-front bowl can give back a few inches in front of the toilet. It does not change the side clearance, which is measured from the toilet's center line.
Related questions
- What size and height should my bathroom vanity be?
- Should I replace my tub with a walk-in shower?
- Can my bathroom have a curbless shower?
- All bathroom guides
Codes and permit rules change, and each Bay Area city applies them a little differently. Treat this page as a starting point and confirm the requirements for your address before work begins. We do that as part of every written estimate.
Have a bathroom question this page did not answer?
Send 2–3 photos and tell me what bothers you about the room. I reply with a price range and what I would check first.