
Bathroom questions
Can my bathroom have a curbless shower?
Often yes, but the answer depends on what is under your bathroom floor. Here is what the work involves, where it gets hard, and the in-between option I suggest when it does.
Aleksei Kasatkin, owner of ORCA Build Group · Updated October 26, 2026
Why the floor is the hard part
A shower floor slopes to the drain, about 1/4 inch per foot. With a curb, that slope sits on top of the existing floor and the curb holds the water in. Without a curb, the tile at the shower entry has to be level with the bathroom floor, so the slope has to go down from there. That leaves two ways to do it.
- Recess the shower area. We lower the floor under the shower so the sloped base finishes flush with the rest of the room.
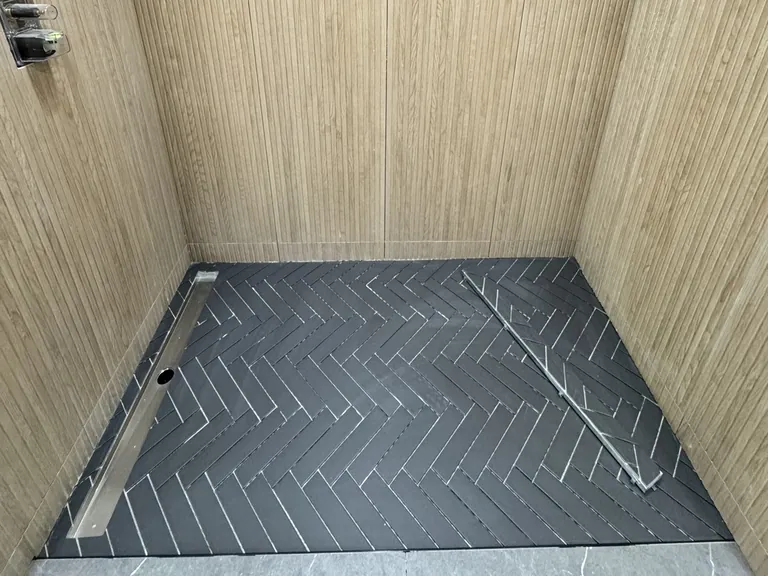
- Slope more of the room. With a linear drain along one wall, the floor can fall gently in one direction across a wider area, so the recess is shallow or not needed.
Raised foundation or slab
Many older Bay Area houses sit on a raised foundation with wood floor joists and a crawl space. There, lowering the shower floor means working on the framing: dropping the subfloor between joists or reframing that section. That is structural work, so it needs a permit, and I want to see the crawl space before I say how deep we can go.
On a slab, we cut out the concrete in the shower area, dig down, set the drain lower and pour the base back. It is loud and dusty for a day or two, but it is predictable once we know where the existing drain and any slab plumbing run.
Upstairs bathrooms are usually the hardest, because the joists under them also carry the ceiling of the room below.
Waterproofing the whole wet area
With no curb, water can reach more of the floor than in a standard shower. We extend the waterproofing membrane (sheet or liquid, rated ANSI A118.10) past the shower opening and often across the whole bathroom floor, and turn it up the walls. Then we flood-test the pan and hold water for 24 hours before any tile goes down. More on this in How shower waterproofing works.
Glass and splash
A curbless shower needs a plan for where the water goes. A fixed glass panel that covers the showerhead side, a showerhead aimed away from the opening, and a linear drain placed at the entry all keep the rest of the floor drier. A small shower with a wide opening will splash no matter what, and I say so at the design stage.
When it is not practical
- The joists cannot be lowered without a larger structural change than the job justifies.
- The drain cannot get enough depth to slope correctly.
- It is your only bathroom and the schedule cannot absorb the extra days.
In those cases I suggest a low, beveled curb. It still holds water, it is easy to step over, and it keeps the floor framing as it is.
Every curbless shower is priced after a site visit. Our written estimate is a fixed price that holds 14 days, and it lists the floor work as its own line. See our bathroom work.
Is a curbless shower worth it if I plan to stay in the house?
If you expect to need easier access later, building it during the remodel is much simpler than tearing out new tile in ten years. See Aging in place bathroom for the other changes that usually go with it.
Will water leak into the rest of the bathroom?
Some water will reach the floor near the opening. With the slope, the drain placement, the glass and a membrane under the whole wet area, it stays on tile that is built for it and does not reach the framing.
Related questions
- What goes behind shower tile, and why does it matter?
- Which tile works best in a bathroom?
- How do I make a bathroom safe for later years without it looking like a hospital?
- All bathroom guides
Codes and permit rules change, and each Bay Area city applies them a little differently. Treat this page as a starting point and confirm the requirements for your address before work begins. We do that as part of every written estimate.
Have a bathroom question this page did not answer?
Send 2–3 photos and tell me what bothers you about the room. I reply with a price range and what I would check first.